The Residences
Floorplans & Presale Pricing
| Plan | Living Space | Garage / Shop | Bed / Bath | Presale Price |
|---|---|---|---|---|
| Studio | 625 sq ft (25' × 25') | 1,500 sq ft — one 16'×14' bay door | Studio / 1.5 | From$550,000 |
| One Bedroom | 925 sq ft (25' × 37') | 1,500 sq ft — one 16'×14' bay door | 1 / 1.5 | From$670,000 |
| One Bedroom + Office | 1,425 sq ft (30' × 50') | 3,000 sq ft — two 16'×14' bay doors | 1 + Office / 1.5 | From$1,170,000 |
Every residence: garage/shop with 16'×14' bay door(s), half bath in the shop, private balcony, gas forced-air heat, central A/C, and appliance package — with living space above the garage/shop. Upgrade program: hardwood, custom tile showers, granite, premium appliances, custom cabinetry, fireplace.
No Maintenance.
Association-maintained exteriors, grounds, and snow removal. Lock the door, leave for a month, come back to your own slice of paradise — exactly how you left it.
Pricing subject to change. MLS #30068717, #30068767 & #30068775. Developed by DJM Properties LLC. Equal Housing Opportunity.
Explore the Homes
Click a Room. Look Around.
Tap a room to look around in 360°
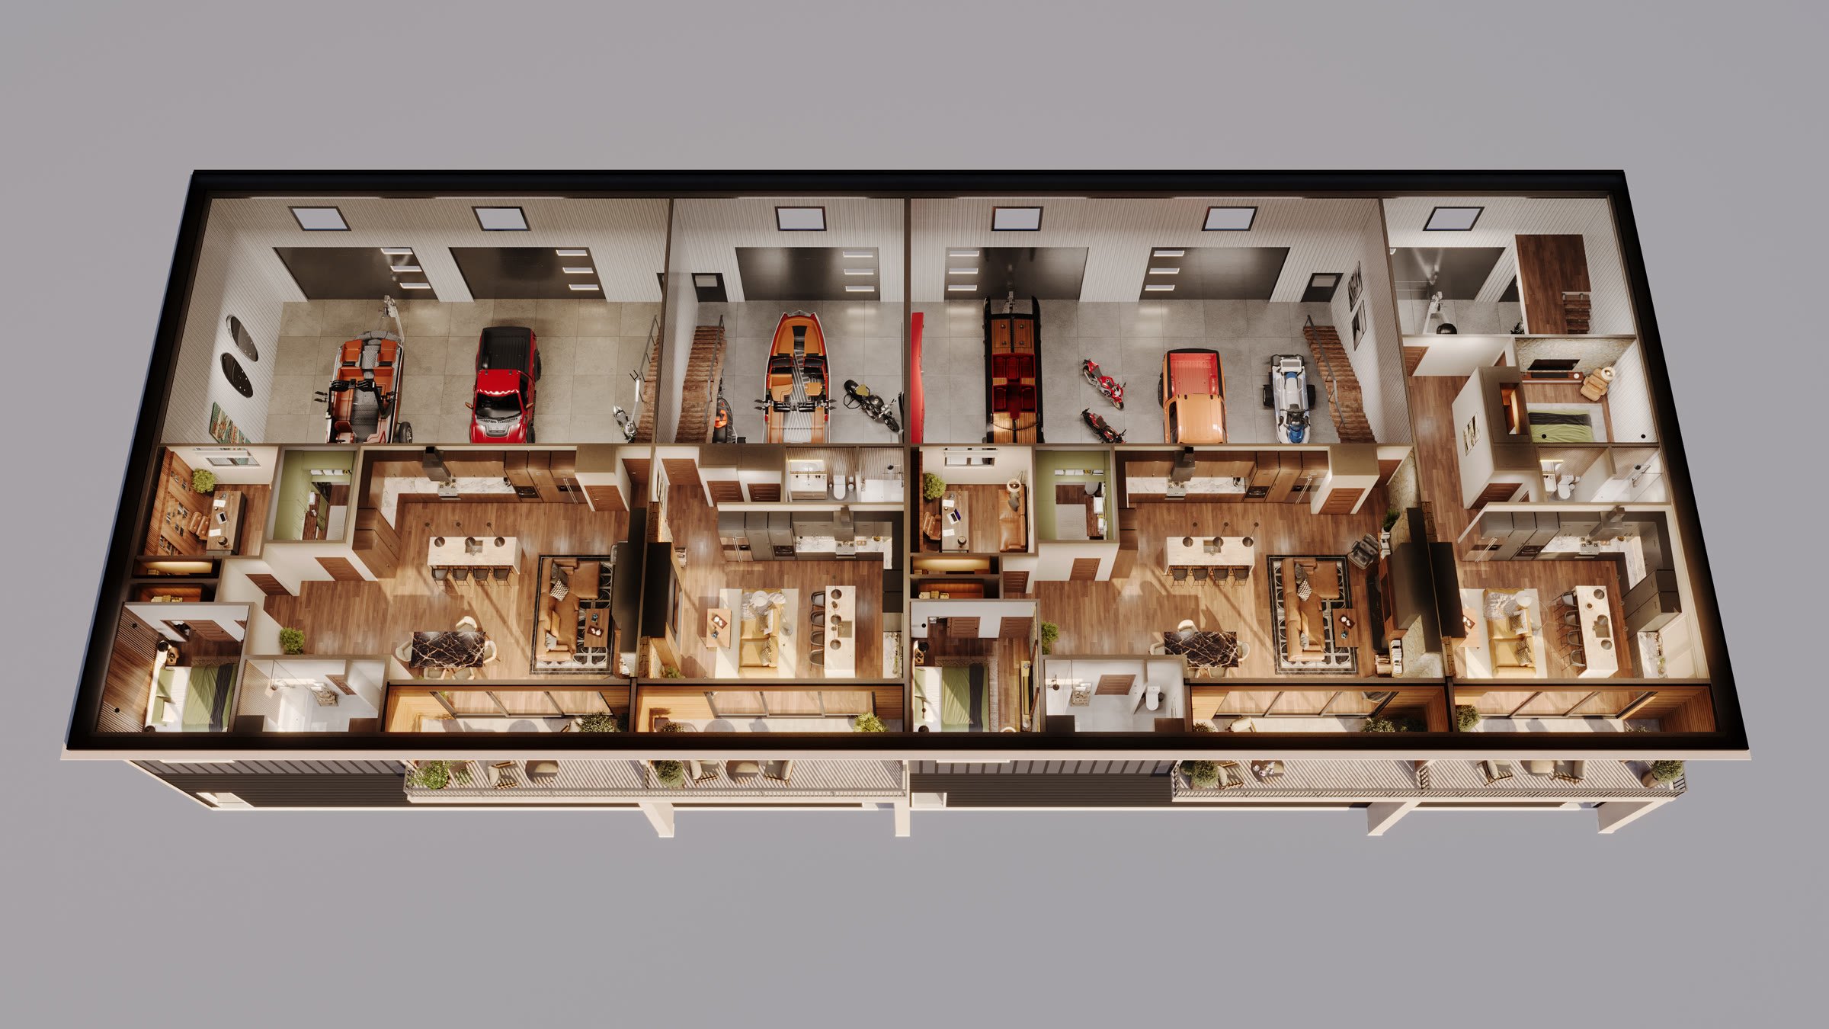
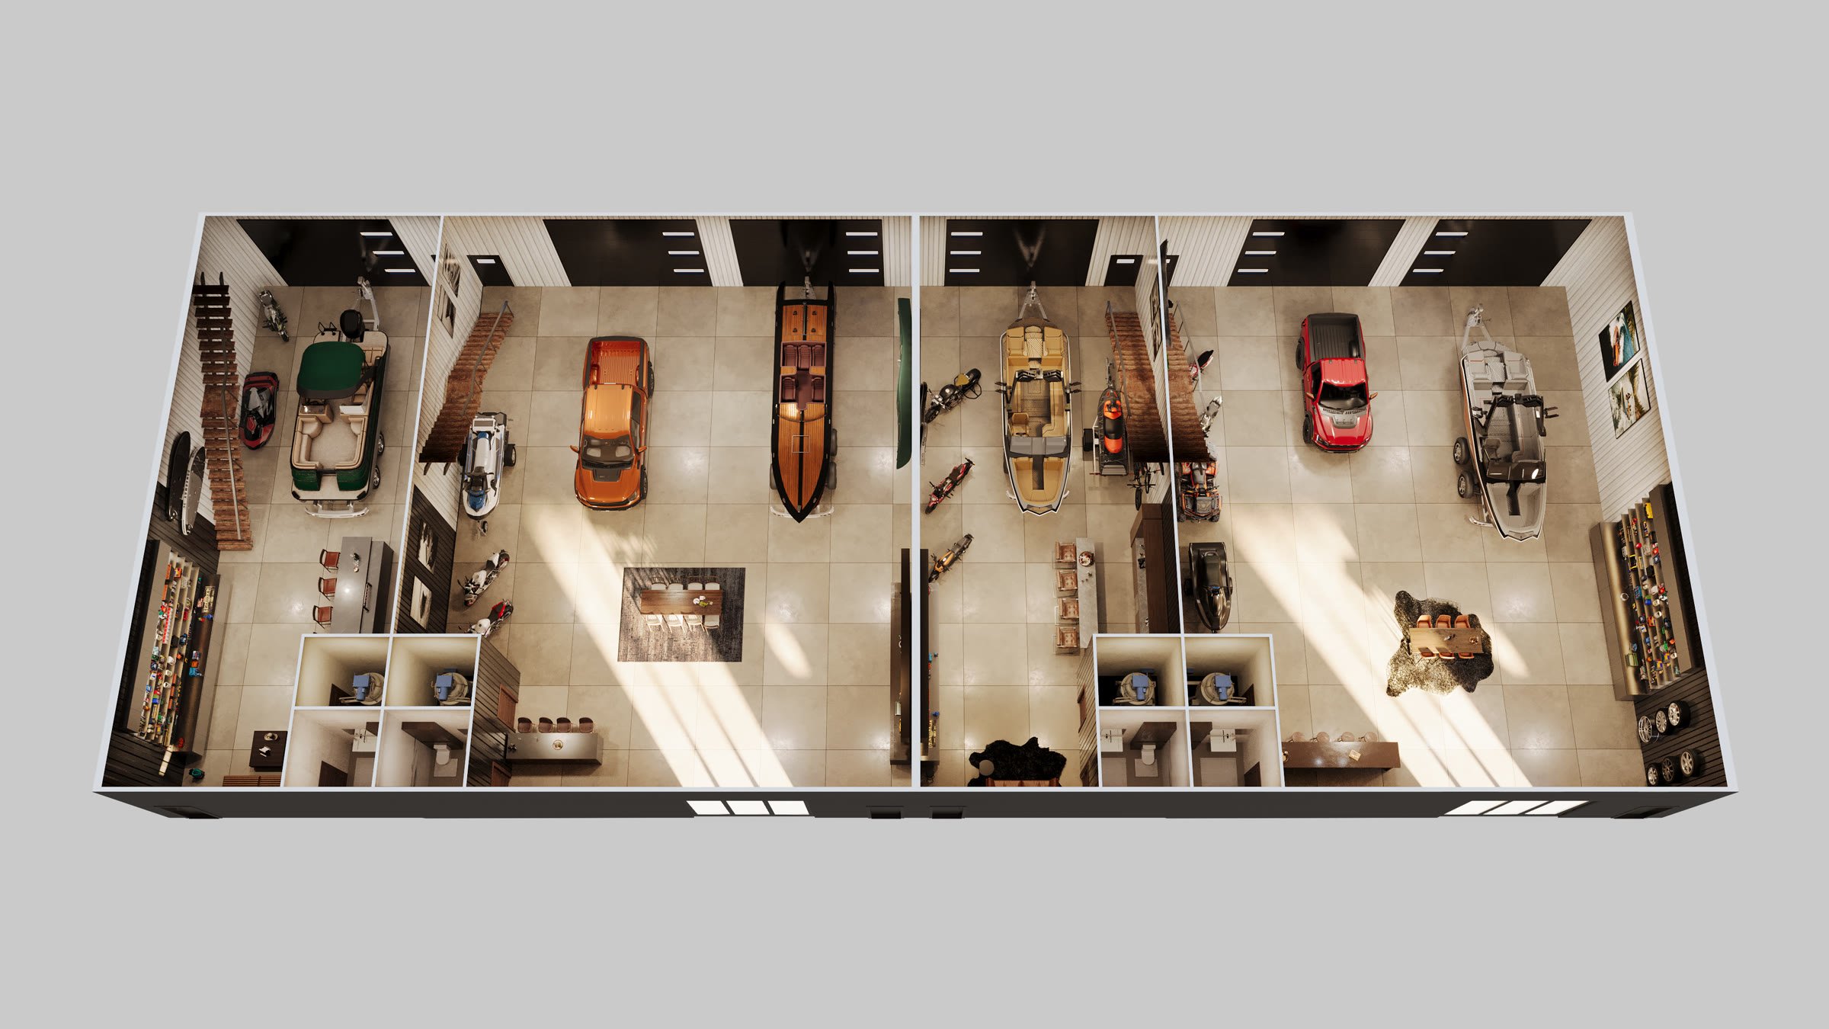
Images depict fully upgraded residences. Standard finishes vary. Ask about our upgrade program.
Reserve Your Unit
Presales Now Open
Choose Your Plan
Studio, one-bedroom, or one-bedroom + office. Select your building and unit location.
Reserve
A fully refundable reservation deposit holds your unit at presale pricing.
Personalize
Select finishes and upgrades as construction begins in 2026.

Presales Now Open
Signe Ensign
Broker · Luxury Collection Specialist
(406) 250-2995 · sales@nslflathead.com
